3624 State Road 135 S, Nashville, IN 47448
- $1,500,000
- 7
- BD
- 6
- BA
- 6,856
- SqFt






- List Price
- $1,500,000
- MLS#
- 22116041
- Property Type
- Residential
- Bedrooms
- 7
- Bathrooms
- 6
- Sqft. of Residence
- 6,856
- Year Built
- 2000
- Days on Market
- 3
- Status
- ACTIVE
Property Description
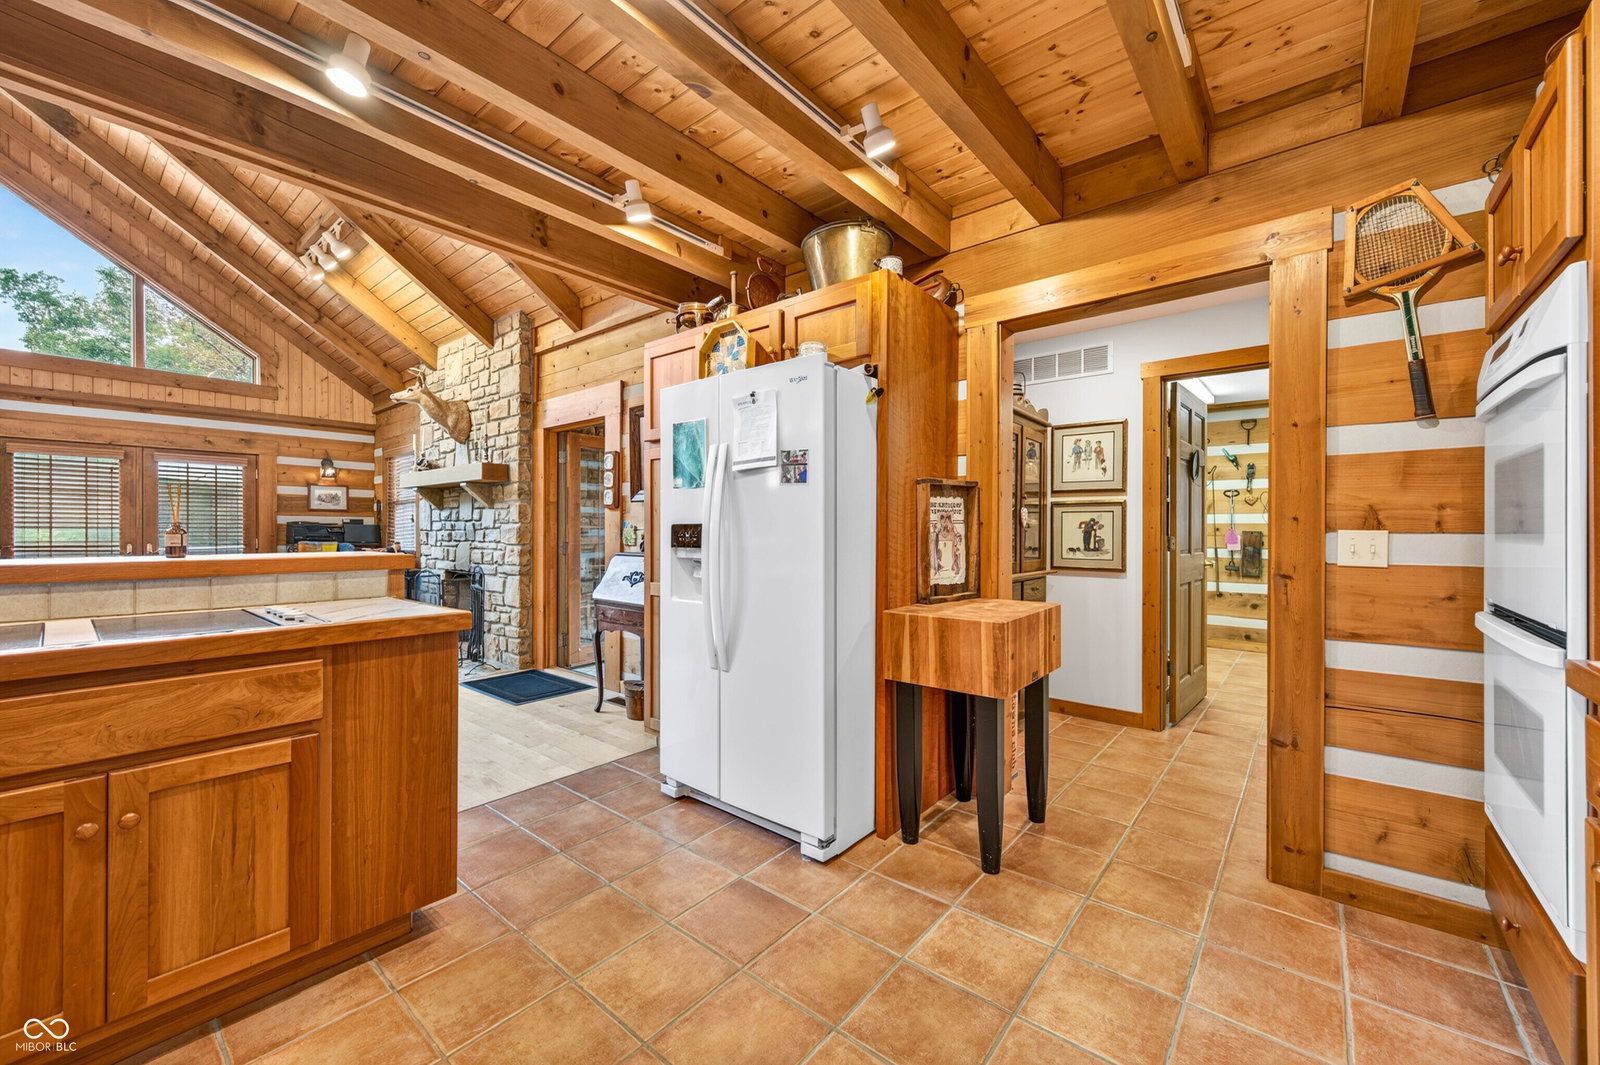
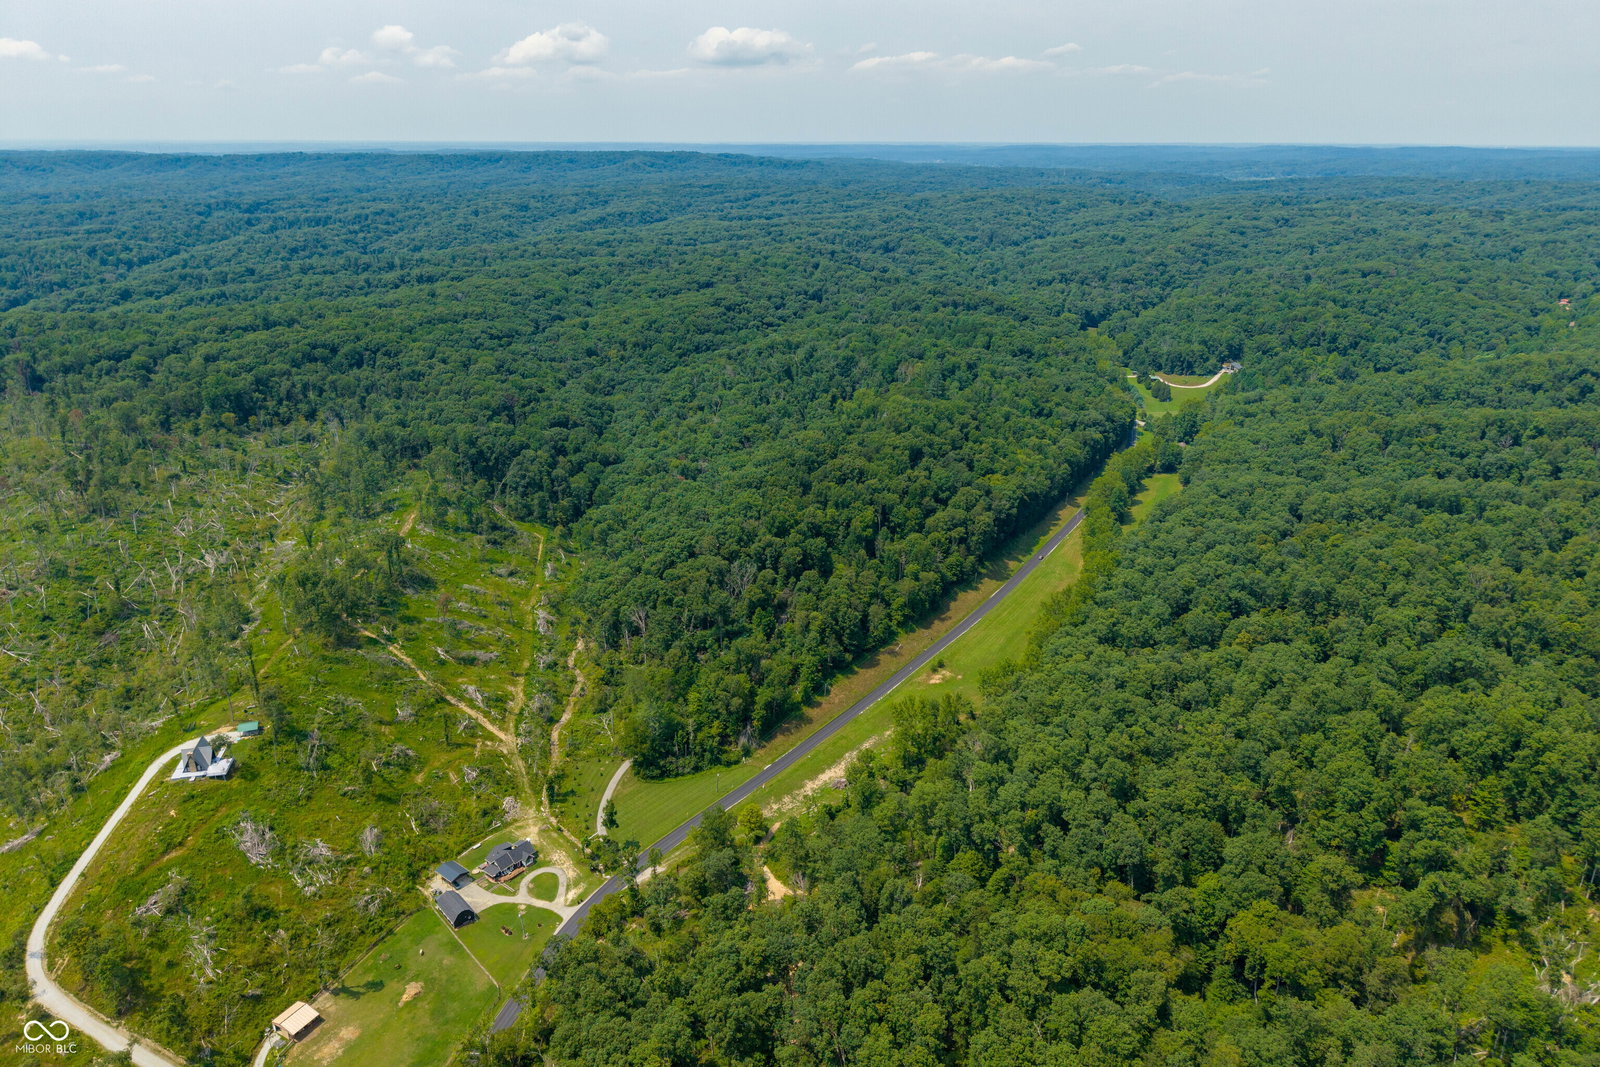
Set behind a gated entrance on 27.5 wooded acres bordering Brown County State Park, this exceptional 7 bedroom, 5.5 bath log estate offers privacy, recreation and flexibility just outside Nashville. Built in 2000 by renowned local log home builder Mike Nickels, the property features a 5-bedroom main residence, additional living quarters with a private entrance, fenced tennis court, hiking trails and multiple outdoor gathering spaces. The main home features an expansive open-concept great room with living and dining areas centered around a massive Brown County stone fireplace. An enclosed three-season room opens to the wraparound porch and deck overlooking the wooded setting. The main-level primary suite includes an ensuite bath with garden tub, while the upper level offers three bedrooms and two baths. The walkout lower level adds another bedroom and bath, spacious family room with a second stone fireplace, utility and storage areas, and patio access. Additional living quarters provide private, versatile space for extended family, guests or multigenerational living, with a separate entrance, kitchen, living area, main-level bedroom, plus an additional bedroom and bath upstairs. Outdoor amenities include a large patio, hot tub, gazebo, impressive outdoor fireplace, landscaped courtyard, hiking trails, fenced tennis court and basketball goal. With Brown County State Park adjoining the property, the wooded acreage creates an extraordinary backdrop with abundant wildlife, natural beauty and the feeling of a true Brown County retreat. Offering seclusion, space and amenities rarely found together, this distinctive property is ideal as a private retreat, gathering place or multigenerational estate.
/u.realgeeks.media/browncountyrealty/header3.png)
Additional Information
- Basement
- Partially Finished, Walk-Out Access
- Foundation
- Concrete Perimeter, Crawl Space
- Number of Fireplaces
- 2
- Fireplace Description
- Family Room, Great Room, Wood Burning
- Stories
- Two and a Half
- Architecture
- Log
- Equipment
- Smoke Alarm, Sump Pump
- Interior
- Bath Sinks Double Main, Breakfast Bar, Cathedral Ceiling(s), Entrance Foyer, Paddle Fan, Hardwood Floors, Hi-Speed Internet Availbl, In-Law Arrangement, Smart Thermostat, Walk-In Closet(s)
- Exterior Amenities
- Basketball Court, Fire Pit, Playset, Storage Shed, Tennis Court(s)
- Acres
- 27.50
- Heat
- Forced Air, Propane
- Cooling
- Central Air
- Financing
- Conventional
- Appliances
- Electric Cooktop, Dishwasher, Dryer, Electric Water Heater, Disposal, Microwave, Oven, Convection Oven, Refrigerator, Free-Standing Freezer, Washer
- Region
- Van Buren
- Areas
- Bath Jack-n-Jill, Great Room - 2 Story
- Eating Areas
- Dining Combo/Great Room
Mortgage Calculator
Listing courtesy of Carpenter Hills O'Brown.
Information Deemed Reliable But Not Guaranteed. © 2026 MIBOR Broker Listing Cooperative